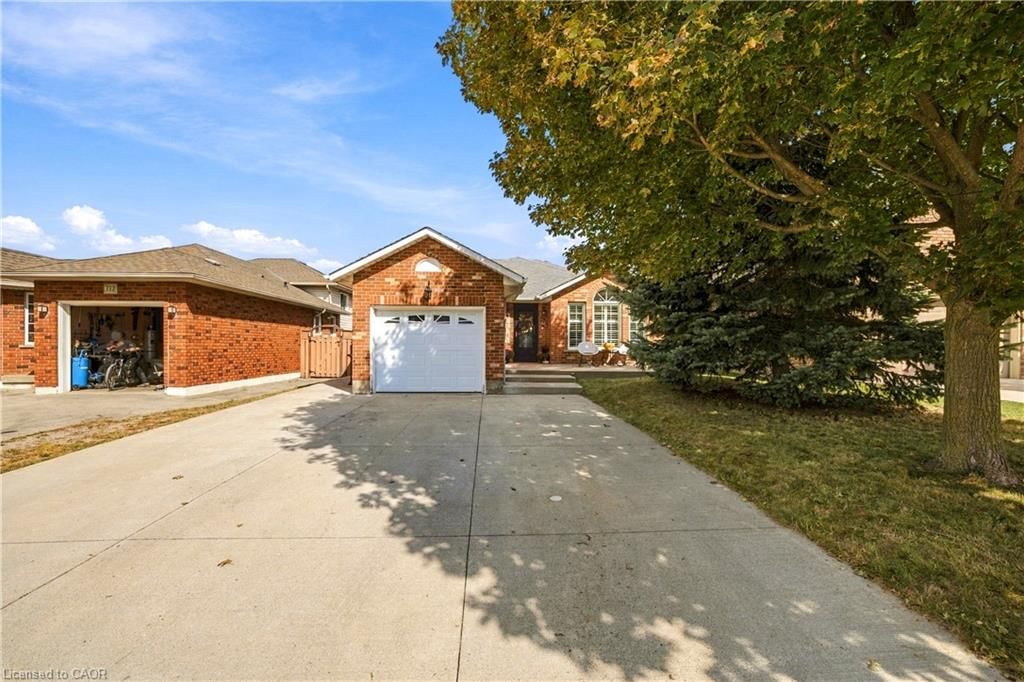
<-- style PDP --> 223 Stagecoach Drive, Hamilton - Single Family Residence for sale for $874,900
  • for sale
  • sold conditionally
  • leased

223 Stagecoach Drive

Hamilton, ON, L0R 1W0 - Rural Glanbrook

$874,900

  • Neighbourhood

    Rural Glanbrook

  • Major Intersection

  • Listed Since: 18 day(s)

  • Last update: today

Overview

  • Property Type

    Single Family Residence, Bungalow

  • Bedrooms

    3 + 2

  • Bathrooms

    3

  • Basement

    Full, Finished

  • Kitchen

    n/a

  • Total Parking

    5 (1.5 null Garage)

  • Lot Size

    Available Upon Request

  • Taxes

    $5,640.00 (2026)

  • Type

    Freehold

Property Description

Property description for 223 Stagecoach Drive, Hamilton

Renovated Bungalow Offering Over 2,700 Sq. Ft. of Finished Living Space in Prime Mount Hope! Welcome to 223 Stagecoach Drive, where thoughtful modern updates pair with an expansive 3+2 bedroom, 3 full-bathroom layout. The main level underwent a major 2025 renovation, featuring an open living/dining room, an updated kitchen with a bright breakfast area, and a welcoming family room centered around a cozy fireplace with integrated in-wall home theatre wiring. Three main-floor bedrooms include a comfortable primary retreat complete with a walk-in closet and a private ensuite bath. Downstairs, the newly finished lower level (2024/2025) adds 1,326 sq. ft. of versatile living space, highlighted by an expansive 31’ rec room, two massive bedrooms (each nearly 13’ x 14’), a third full bathroom, and a large laundry room an exceptional setup for multi-generational families, teens, or guests. Step outside to your private backyard complete with a pergola draped in ambient string lighting, pre-wired outdoor audio,and future-ready 50A exterior electrical service (ready for a future hot tub or workshop). Peace of mind is built right in with 5 hard-wired Google Nest smart security cameras. Ideally located in a quiet, family-oriented neighborhood near top schools, parks, Hamilton International Airport, and quick access to Hwy 6 and the 403 for easy GTA commuting.

Listed by Royal LePage State Realty Inc.

  • MLS #

    40875243

  • Sq. Ft

    2768

  • Sq. Ft. Source

    MLS

  • Lot Irregularities

    n/a

  • Year Built

    Available Upon Request

  • Pool

    n/a

  • Drive

    n/a

  • Garage

    n/a

  • Total Parking

    5

  • Family Room

    n/a

  • Den

    n/a

  • Exterior

    Brick

  • Fireplace

    1

  • Roof

    Asphalt Shing

  • Foundation

    Poured Concrete

  • Elevator

    n/a

  • Water View

    n/a

  • Laundry Level

    n/a

  • Heat

    Forced Air, Natural Gas

  • A/C

    Central Air

  • Water

    Municipal

  • Water Supply

    n/a

  • Sewers

    n/a

  • Central Vac

    Y

  • Kitchen

    3.25 x 2.77 ft Main level

  • Bedroom Primary

    3.28 x 4.98 ft Main level

  • Recreation Room

    9.45 x 4.19 ft Basement level

  • Family Room

    4.29 x 3.23 ft Main level

  • Bedroom

    4.24 x 3.89 ft Basement level

  • Breakfast Room

    3.33 x 3.25 ft Main level

  • Bedroom

    4.24 x 3.89 ft Basement level

  • Bedroom

    3.35 x 2.84 ft Main level

  • Bedroom

    3.58 x 2.54 ft Main level

  • Dining Room

    5.11 x 3.25 ft Main level

  • Bathroom

    1.52 x 2.44 ft Main level

    4-Piece

  • Breakfast Room

    3.25 x 3.33 ft Main level

  • Bedroom

    2.84 x 3.35 ft Main level

  • Bedroom Primary

    3.28 x 4.98 ft Main level

  • Family Room

    3.23 x 4.29 ft Main level

    Fireplace

  • Laundry

    3.05 x 3.96 ft Basement level

  • Utility Room

    3.05 x 5.05 ft Basement level

  • Bedroom

    2.54 x 3.58 ft Main level

  • Living Room/Dining Room

    3.25 x 5.11 ft Main level

  • Bathroom

    1.52 x 2.44 ft Main level

    4-Piece

  • Bathroom

    3.05 x 1.88 ft Basement level

    3-Piece

  • Bedroom

    3.89 x 4.24 ft Basement level

  • Kitchen

    3.25 x 2.77 ft Main level

  • Bedroom

    3.89 x 4.24 ft Basement level

  • Recreation Room

    4.19 x 9.45 ft Basement level

  • MLS #

    40875243

  • Sq. Ft

    2768

  • Sq. Ft. Source

    MLS

  • Lot Irregularities

    n/a

  • Year Built

    Available Upon Request

  • Pool

    n/a

  • Drive

    n/a

  • Garage

    n/a

  • Total Parking

    5

  • Family Room

    n/a

  • Den

    n/a

  • Exterior

    Brick

  • Fireplace

    1

  • Roof

    Asphalt Shing

  • Foundation

    Poured Concrete

  • Elevator

    n/a

  • Water View

    n/a

  • Laundry Level

    n/a

  • Heat

    Forced Air, Natural Gas

  • A/C

    Central Air

  • Water

    Municipal

  • Water Supply

    n/a

  • Sewers

    n/a

  • Central Vac

    Y

  • Kitchen

    3.25 x 2.77 ft Main level

  • Bedroom Primary

    3.28 x 4.98 ft Main level

  • Recreation Room

    9.45 x 4.19 ft Basement level

  • Family Room

    4.29 x 3.23 ft Main level

  • Bedroom

    4.24 x 3.89 ft Basement level

  • Breakfast Room

    3.33 x 3.25 ft Main level

  • Bedroom

    4.24 x 3.89 ft Basement level

  • Bedroom

    3.35 x 2.84 ft Main level

  • Bedroom

    3.58 x 2.54 ft Main level

  • Dining Room

    5.11 x 3.25 ft Main level

  • Bathroom

    1.52 x 2.44 ft Main level

    4-Piece

  • Breakfast Room

    3.25 x 3.33 ft Main level

  • Bedroom

    2.84 x 3.35 ft Main level

  • Bedroom Primary

    3.28 x 4.98 ft Main level

  • Family Room

    3.23 x 4.29 ft Main level

    Fireplace

  • Laundry

    3.05 x 3.96 ft Basement level

  • Utility Room

    3.05 x 5.05 ft Basement level

  • Bedroom

    2.54 x 3.58 ft Main level

  • Living Room/Dining Room

    3.25 x 5.11 ft Main level

  • Bathroom

    1.52 x 2.44 ft Main level

    4-Piece

  • Bathroom

    3.05 x 1.88 ft Basement level

    3-Piece

  • Bedroom

    3.89 x 4.24 ft Basement level

  • Kitchen

    3.25 x 2.77 ft Main level

  • Bedroom

    3.89 x 4.24 ft Basement level

  • Recreation Room

    4.19 x 9.45 ft Basement level

Thinking of Selling?

Find Out Your Home’s Value in Today’s Market!

No Email or Signup is required to view your home estimate.

estimate your home value

Contact Manoj Kukreja

Sales Representative,
Century 21 People’s Choice Realty Inc.,
Brokerage
(647) 576 - 2100

Manoj profile avatar

Inventory Graph

10 9 8 7 6 5 4 3 2 1 0 3 Months of inventory SELLER'S Market BALANCED Market BUYER'S Market

Mortgage Calculator

This data is for informational purposes only.

Mortgage Payment per month

Principal Amount

Interest

Total Payable

Amortization

Amortization

Closing Cost Calculator

This data is for informational purposes only.

Closing Cost Total for this property

Total Cash flow for purchasing this property

Down Payment(%)*
Additional information

Provincial Land Transfer Tax

Ontario Land Transfer Tax Rebate

Toronto Land Transfer Tax

Toronto Land Transfer Tax Rebate

PST on CMHC Insurance Premium

Lawyer Fees

$2,825

Government Registration Fee's

$164

Title Insurance

Closing Cost Total

Total Cash flow for purchasing this property

Provincial Land Transfer Tax

Ontario Land Transfer Tax Rebate

Toronto Land Transfer Tax

Toronto Land Transfer Tax Rebate

PST on CMHC Insurance Premium

Lawyer Fees

$2,825

Government Registarion Fee's

$164

Title Insurance

Down Payment(%)*

* A down payment of less than 20% is permitted only for first-time home buyers purchasing their principal residence. The minimum down payment required is 5% for the portion of the purchase price up to $500,000, and 10% for the portion between $500,000 and $1,500,000. For properties priced over $1,500,000, a minimum down payment of 20% is required.

Thinking of Selling?

Find Out Your Home’s Value in Today’s Market!

No Email or Signup is required to view your home estimate.

estimate your home value

Contact Manoj Kukreja

Sales Representative, Century 21 People’s Choice Realty Inc., Brokerage
(647) 576 - 2100

Manoj profile avatar

Recent Sold Listings in Rural Glanbrook, Hamilton

Popular Cities